Saturday, April 10, 2021

The magic of daylight in the interior. Part three.

This is a follow-up to the post on the magic of daylight in interior design:
The magic of daylight in the interior. Part one.
The magic of daylight in the interior. Part two.
Light is a key aspect in theory of human visual perception. In particular, Gestalt psychology describes how people tend to organize visual elements into groups or holistic structures, according to what principles they combine them. Light allows a person to see, separate objects from space, understand and interpret images by human mind. Our minds tend to perceive objects as part of a greater whole and as elements of more complex systems. Lighting helps to create element and hierarchy systems and understand them. That is why lighting is incredibly powerful architectural space modeling tool and perception of architectural and interior design. These are new examples of light that I loved and would like to share with you. I think that the visual imagery and shapes of sunspots in contemporary architecture and contemporary interior design play a key role in the understanding and positive perception of living and architectural space.


Wednesday, March 17, 2021

HOUSE IN “NARA-MACHI“, JAPAN

COPYRIGHT. ALL RIGHTS RESERVED. ARCHITECTURAL DESIGN AND DEVELOPMENT BY MICHINORI UEDA. 3D VISUALIZATION OF EXTERIOR AND 3D INTERIOR DESIGN BY DARYA GIRINA.


This is a building reconstruction and renovation project including all facades and interiors. The building is located in old city area in front of Nara Station. Nara ((奈良) is one of the central cities in Japan, Nara Prefecture Administrative Centre (奈良県) located in Kinki region (関西地方). The center of the region is Kyoto Prefecture (京都府).

The main objectives of this project were including historical landscape elements in the flow line connecting streets to each living space to express the idea of memory of Nara Town through a spatial approach.

The main conceptual idea of the project is integration and continuation of memories of living in Nara-Machi accepting life changes and creating a lovely space where people, nature and environment can exist in harmony in one home in a casual visual connection.

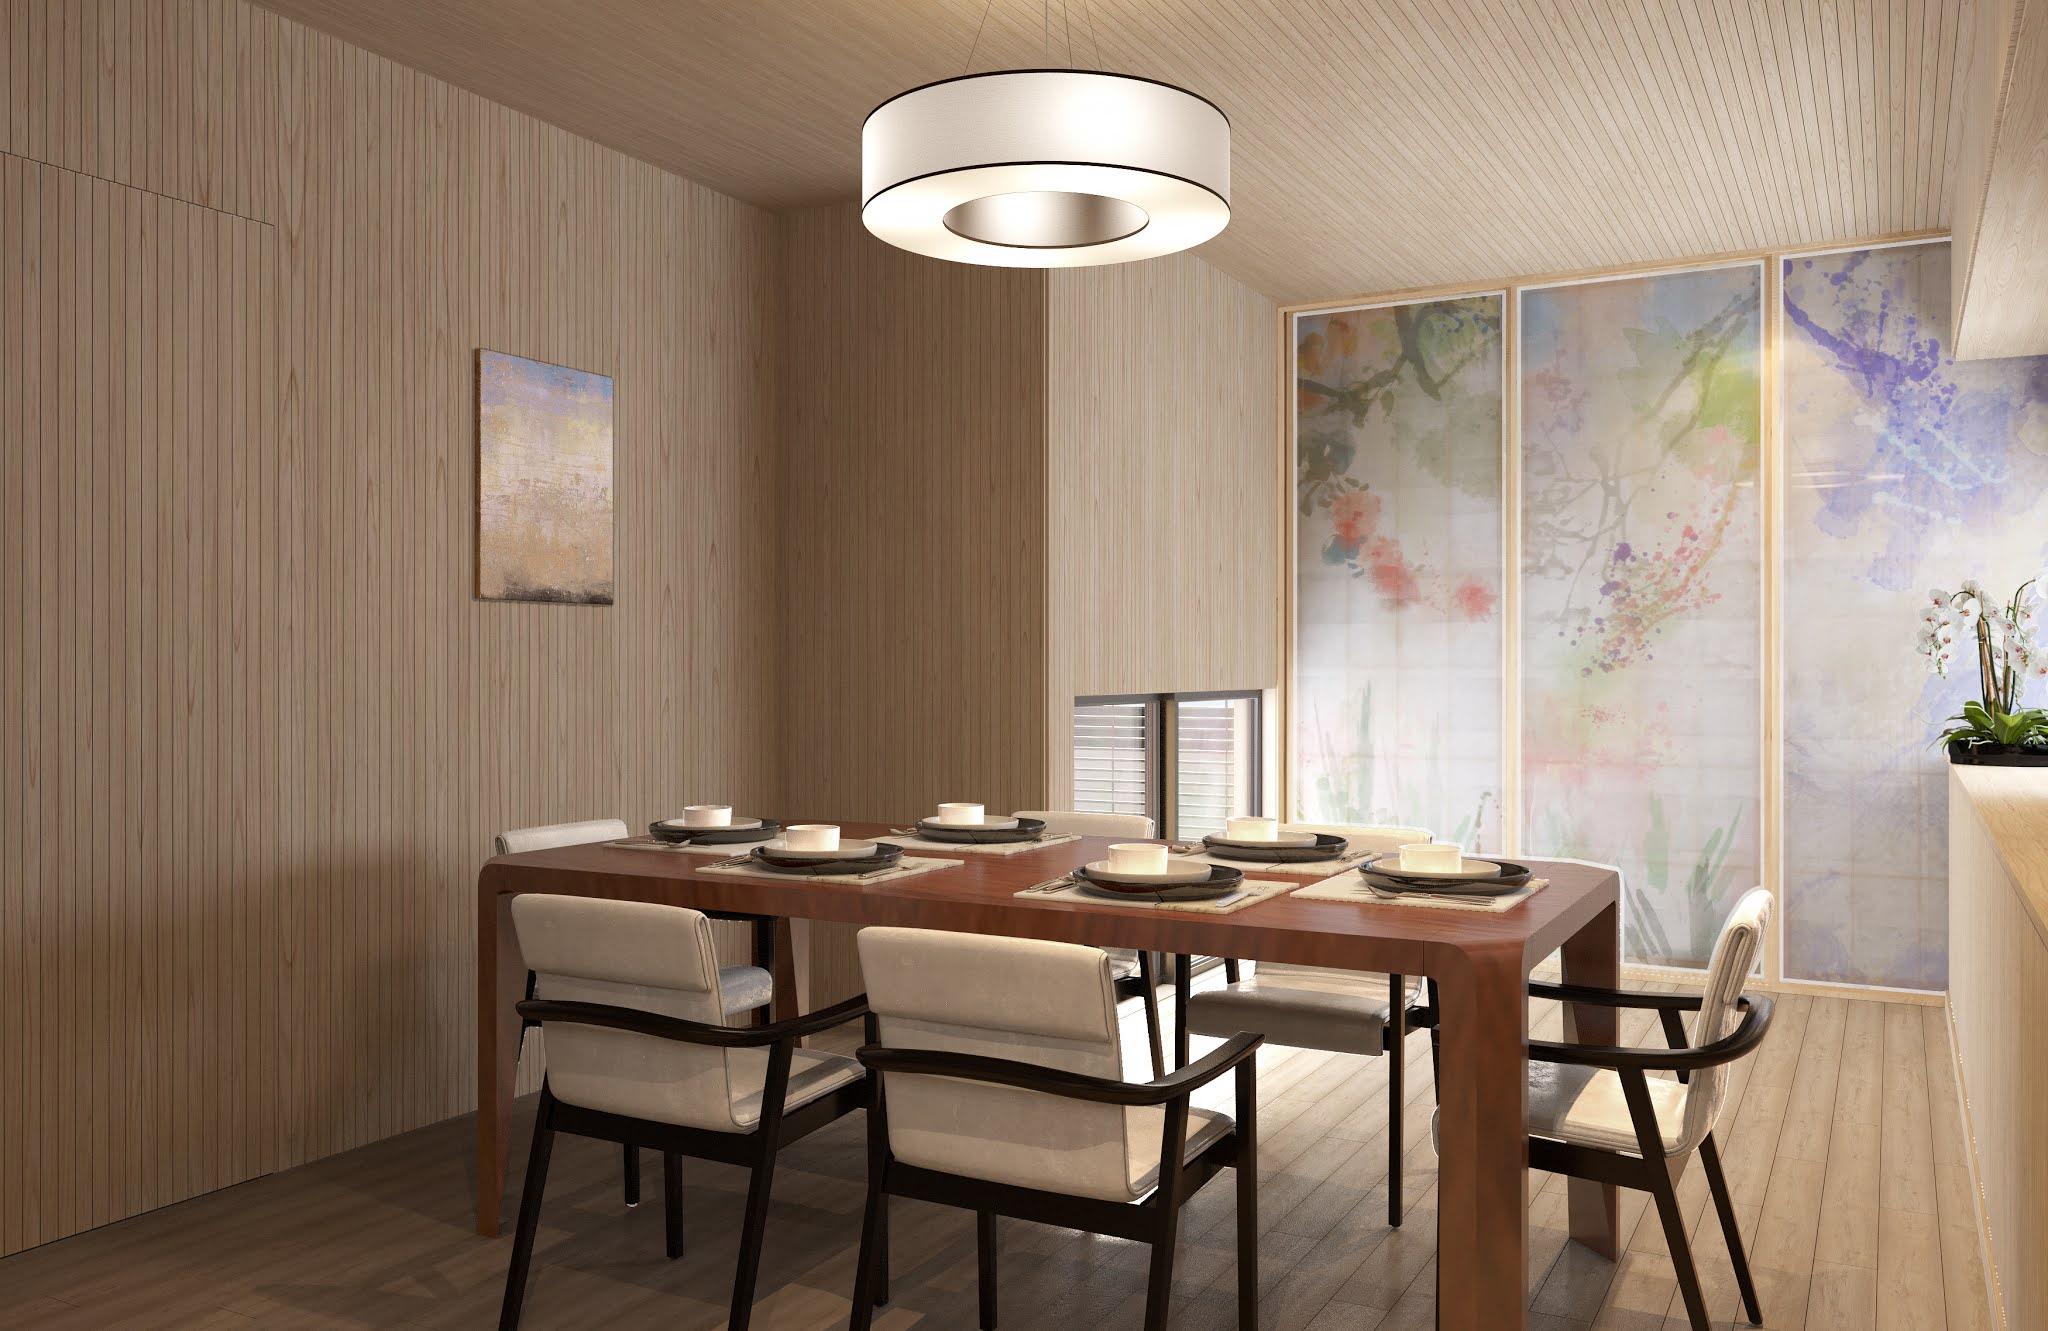
The main ascetic goal is keeping visual connection between the private zone and public interior space including the garden as well. A Japanese paper shoji screen (障 子) is installed between the dining room and the private room to subtly separate the public space from the private zone.

The architecture of the interior space retains the traditional Japanese ji-mado style. So the line of light is low which allows to feel the natural light and green outside. Ji-mado is a traditional Japanese daylight system. It was shaped to make a clear ji-mado light environment in a snowy area, where one could use the environment of a typical ji-mado house opening in which reflected the daylight from a snow surface. One of the characteristics of ji-mado is that 80% of the daylight reflected from the surface of snow corresponds to the luminous flux.


街の記憶を内包する外観は、漆黒と生木の対比で今日の環境に語りかける.

The exterior of the architecture, which contains the memory of the Nara-Machi, speaks to now days environment by contrasting jet black and raw wood.


街区の切り取りによって生まれた前庭空間は、奈良町の記憶の世界へと誘います.

The front garden created by cutting the townscape invites you to the world of memory in Nara-Machi.


インテリアデザイナー、ダリア・ギリーナの手による和紙障子と地窓は、ダイニングと主寝室、内部空間と外部空間を有機的につなげます.

Japanese paper shoji screens and ground windows by interior designer Darya Girina organically connect the dining room with the master bedroom, and the interior and exterior spaces.


繊細なヒノキのボーダー材を用いて美しくまとめられた内部空間は、住む人を優しく包み込みます.

The beautifully organized interior space using delicate cypress border material gently envelops the inhabitants.


畳・和紙・ヒノキ、日本の伝統色に、Darya’s greenをあしらった寝室は優しさあふれる空間となりま.

The bedroom with tatami, Japanese paper, cypress, traditional Japanese colors and Darya's green is a space full of kindness.


COPYRIGHT. ALL RIGHTS RESERVED. ARCHITECTURAL DESIGN AND DEVELOPMENT BY MICHINORI UEDA. 3D VISUALIZATION OF EXTERIOR AND 3D INTERIOR DESIGN BY DARYA GIRINA.

Saturday, March 13, 2021

Photographs of the interior of a private apartment in The housing complex "Dynasty" at Moscow

A while ago, I was working on design project of private apartment. It was an interior design of a residential flat in the housing complex "Dynasty" at Moscow. 3d Visual design has undergone a long evolution. And now our work has come close to an end! Only some interior objects, details and accessories left to be picked up. Now it’s a real cozy apartment where the landlady was able to embody many of her own artistic wishes and aesthetic understanding of comfort and practicality. There are many individual solutions created especially for this project.
I want to express my gratitude to the proprietress of these apartment, who provided some photo of current state of interior design and decoration. The job’s not over, but in a sense the interior lives and develops with the owner endlessly in time: evolving, enriched by new vivid details, original pieces, decisions and emphases. In this way any interior gradually acquires its own soul, knowledge and memories hand in hand with its owner )) A photographer is Galina Gorbunova.

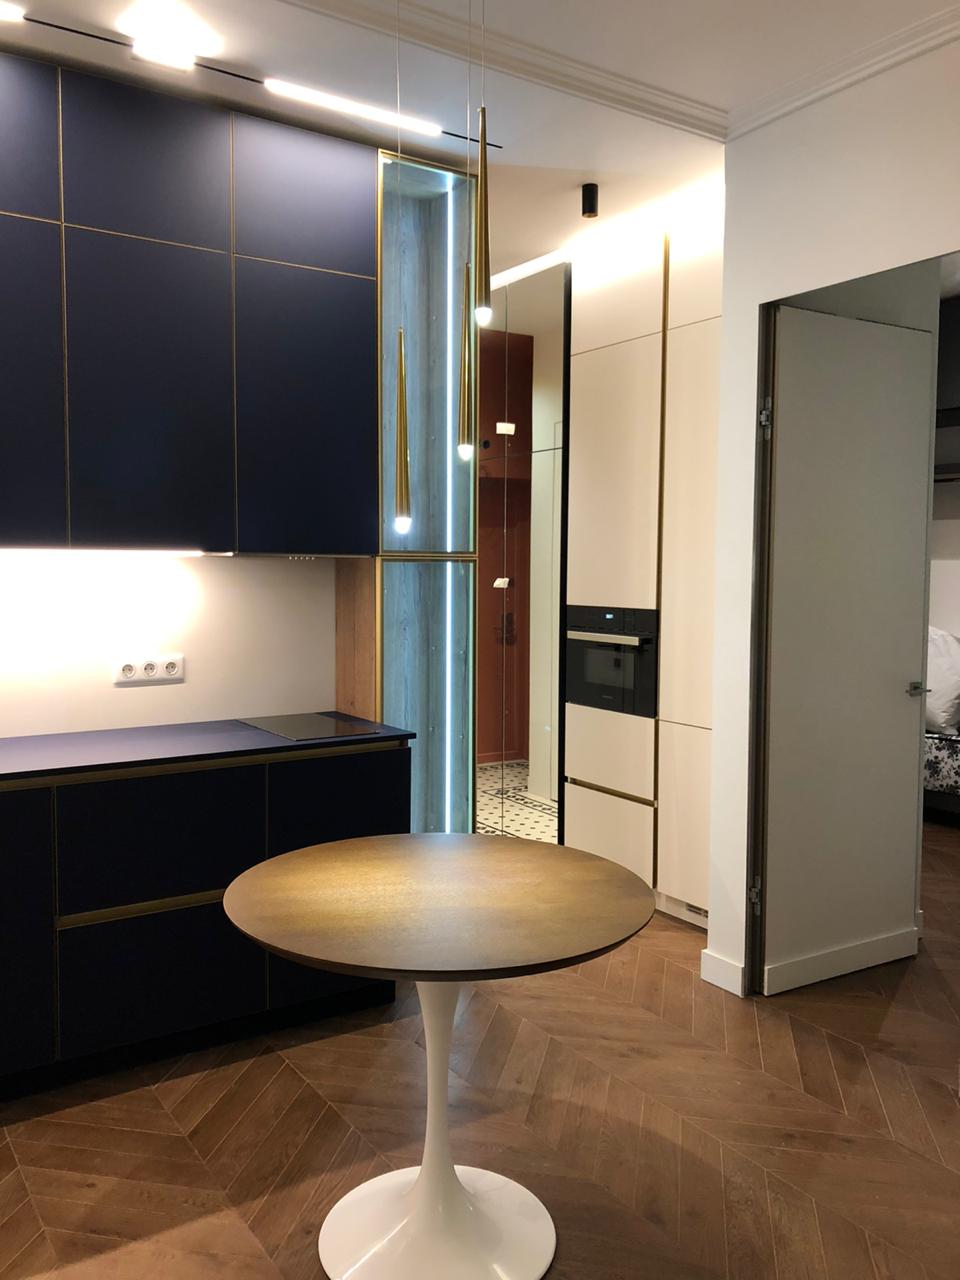
Kitchen and dinner group (photographs in daylight):


View of the Kitchen and Hallway (photographs in daylight):


Living room (photographs in evening illumination):


Living room view over- dinner group (photographs in daylight):


View of the Kitchen and Hallway (photographs in evening illumination):


Kitchen and archway to the bedroom:


Bedroom (photographs in daylight):


Bedroom (photographs in evening illumination):


Photographs of the Bathroom:


Concepturаl visual renders of private house / Nottinghamshire / England / the UK

These concepturаl visualizations created for Bounce Architecture company:
https://www.bouncearchitecture.com/
Bounce Architecture company provides architectural, building, construction and creative services in and around Nottinghamshire. Offering bespoke solutions for residential architecture, HMO design and planning, internal alterations, extensions & new build architecture.
The founder and principal designer - Dominic Marshall.
https://www.bouncearchitecture.com/


Concepturаl renderings:


Colorful renderings:


ALL RIGHT RESEVED. ARCHITECTUAL DESIGN AND DEVELOPMENT BY DOMINIC MARSHALL and BOUNCEARCHITECTURE COMPANY. 3D VISUALIZATION BY DARYA GIRINA.