Saturday, March 13, 2021

Photographs of the interior of a private apartment in The housing complex "Dynasty" at Moscow

A while ago, I was working on design project of private apartment. It was an interior design of a residential flat in the housing complex "Dynasty" at Moscow. 3d Visual design has undergone a long evolution. And now our work has come close to an end! Only some interior objects, details and accessories left to be picked up. Now it’s a real cozy apartment where the landlady was able to embody many of her own artistic wishes and aesthetic understanding of comfort and practicality. There are many individual solutions created especially for this project.
I want to express my gratitude to the proprietress of these apartment, who provided some photo of current state of interior design and decoration. The job’s not over, but in a sense the interior lives and develops with the owner endlessly in time: evolving, enriched by new vivid details, original pieces, decisions and emphases. In this way any interior gradually acquires its own soul, knowledge and memories hand in hand with its owner )) A photographer is Galina Gorbunova.

Kitchen and dinner group (photographs in daylight):


View of the Kitchen and Hallway (photographs in daylight):


Living room (photographs in evening illumination):


Living room view over- dinner group (photographs in daylight):


View of the Kitchen and Hallway (photographs in evening illumination):


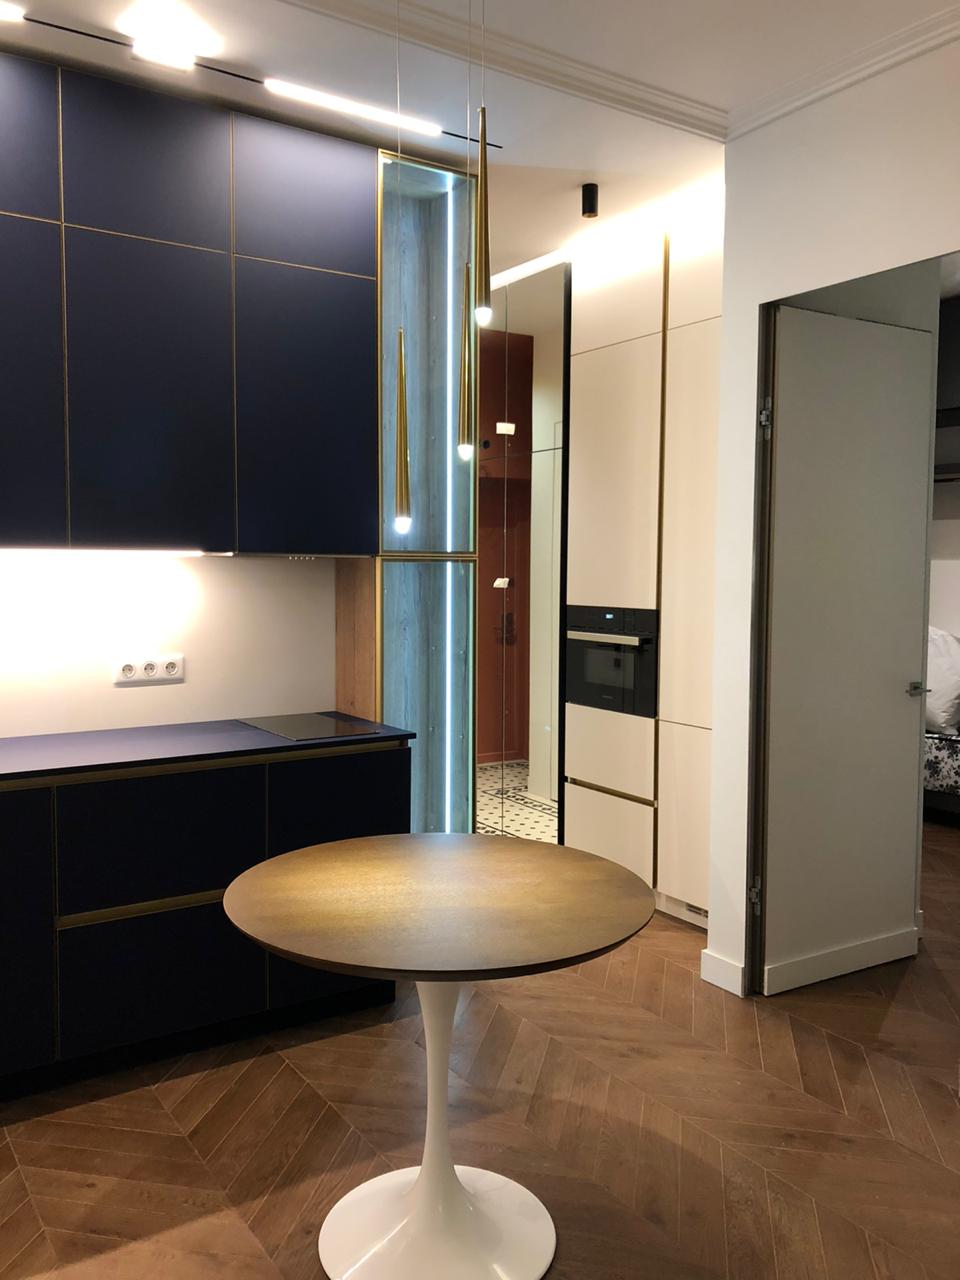
Kitchen and archway to the bedroom:

Bedroom (photographs in daylight):


Bedroom (photographs in evening illumination):


Photographs of the Bathroom:


Concepturаl visual renders of private house / Nottinghamshire / England / the UK

These concepturаl visualizations created for Bounce Architecture company:
https://www.bouncearchitecture.com/
Bounce Architecture company provides architectural, building, construction and creative services in and around Nottinghamshire. Offering bespoke solutions for residential architecture, HMO design and planning, internal alterations, extensions & new build architecture.
The founder and principal designer - Dominic Marshall.
https://www.bouncearchitecture.com/


Concepturаl renderings:


Colorful renderings:


ALL RIGHT RESEVED. ARCHITECTUAL DESIGN AND DEVELOPMENT BY DOMINIC MARSHALL and BOUNCEARCHITECTURE COMPANY. 3D VISUALIZATION BY DARYA GIRINA.

Wednesday, March 3, 2021


Visualization of Summer house in Pradebon, Italy / 3d Visualizzazione della casa rurale in località Pradebon

These images are 3d-sketches (3d renderings) of a house and surrounding countryside in Pradebon, Italy. The chief designer, construction manager, architectural designer is the architect Giampaolo Zanon. The area on which the building falls is located in Pradebon, along the east side of Bongaio, between the provincial road to Lamosano and the road to Chies. The house belongs to the spouses Zanon Antonio and Piazza Rosa. This home is made for happy summer vacations and relaxation. All engineering materials and photographs of the area are provided by the architect Giampaolo Zanon. Thanks to Giampaolo Zanon for his patience and help in understanding the engineering aspects. I am very fortunate to have learned a lot from him. Project under development.

Queste immagini sono un progetto per un rendering 3D di una casa e della campagna circostante a Pradebon. Il capo progettista, direttore dei lavori, progettista architettonico è l'architetto Giampaolo Zanon. L'area su cui ricade l'edificio è situata in località Pradebona, lungo il versante est di Bongaio, tra la strada provinciale per Lamosano e la strada per Chies. La casa appartiene ai coniugi Zanon Antonio e Piazza Rosa. Questa casa è fatta per una felice vacanza estiva e relax. Tutti i materiali ingegneristici e le fotografie dell'area sono forniti dall'architetto Giampaolo Zanon. Grazie a Giampaolo Zanon per la pazienza e l'aiuto nella comprensione degli aspetti ingegneristici. Sono molto fortunato ad aver imparato molto da lui. Progetto in fase di sviluppo.

Watercolor stylization:


Realistic visualizations:


Saturday, February 27, 2021

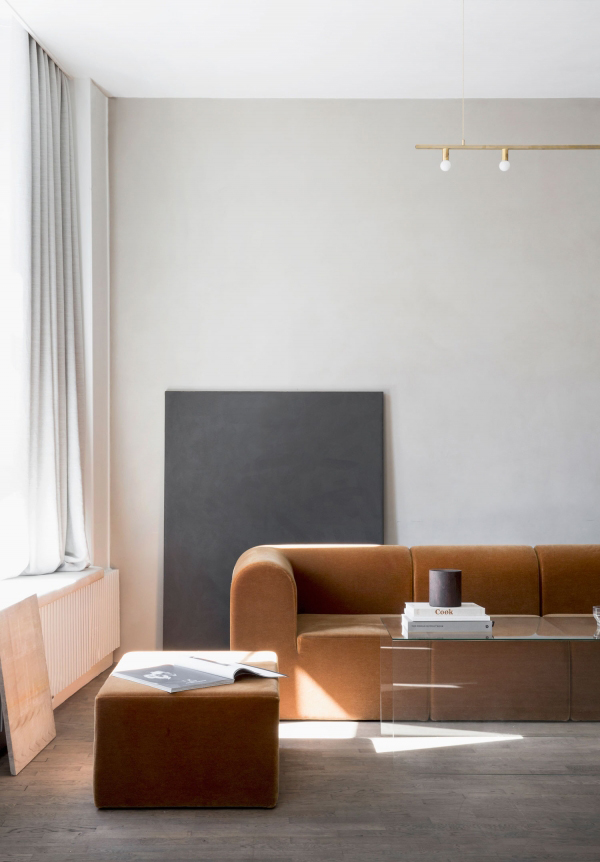
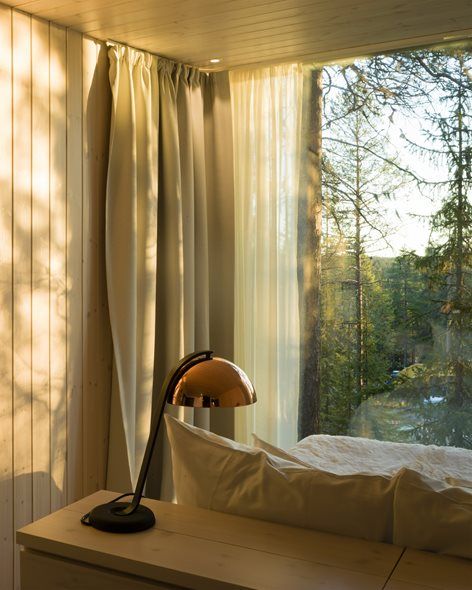
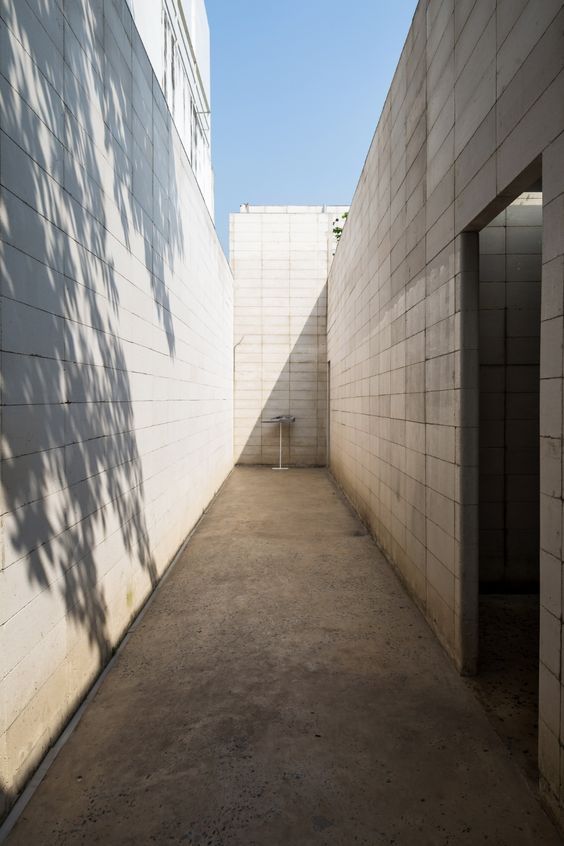
Daylight magic in interior design. Part two.

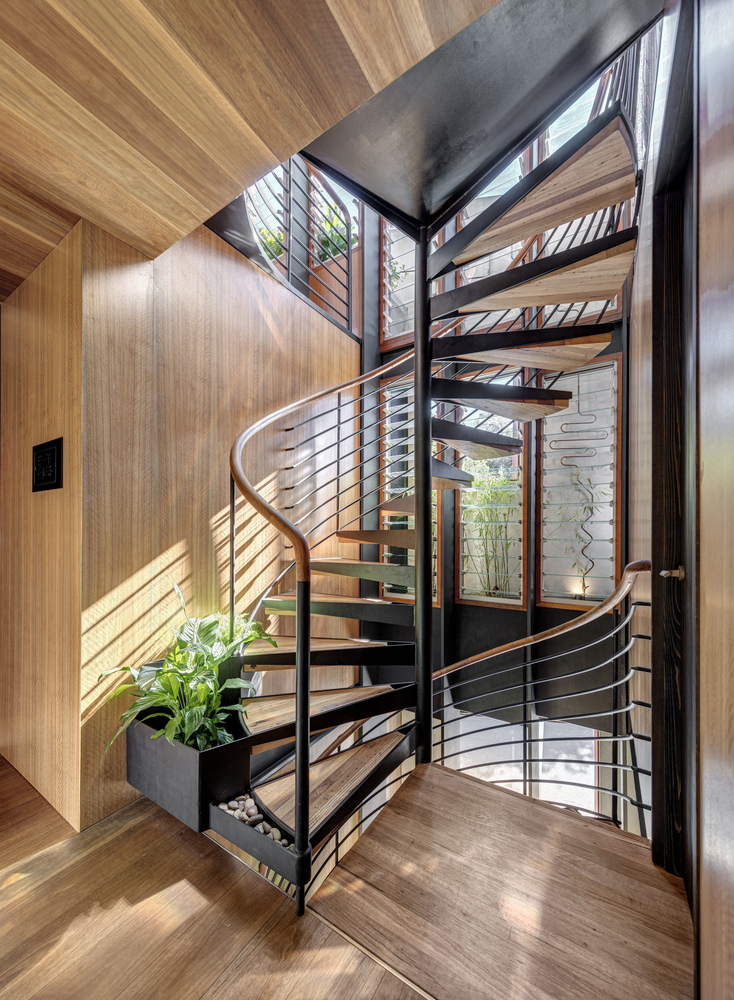
This is a continuation of the publication on Daylight magic in interior design: Daylight magic in interior design. Part one.  In my deep sense the visual images and shapes of sunspots in contemporary architecture and modern interior design have a key role in the positive perception of living and architectural space. Sometimes the contemplation of sunspots and light spots in architectural space can give true peace, harmony and relaxation, incomparable with any man-made objects and forms. This can be compared with vision of nature and falling water))) In addition, sunlight is one of the most powerful design and modeling tool for architectural space.
Take a little time to relax, enjoy yourself and to find tranquility watching these images and shapes of sunlight in architectural and interior design.


Foto degli interni dell'architetto Giampaolo Zanon / Interior photos by architect Giampaolo Zanon


Hudson Street by Studios Architecture: 2018 Best of Year Winner for Commercial Lobby


The Louvre Abu Dhabi Museum, designed by Ateliers Jean Nouvel